
The Shift from Manual to AI Inspection
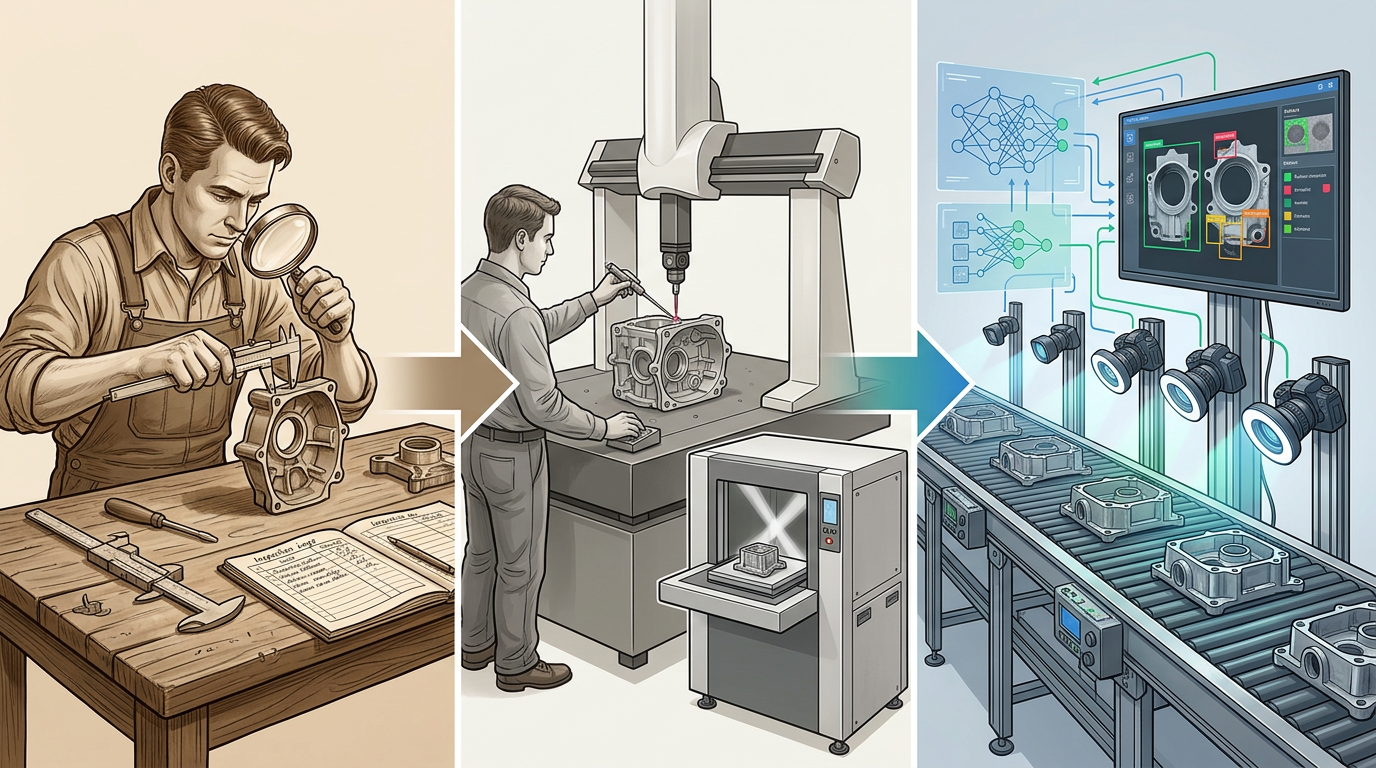
Traditional die casting quality control has relied on manual visual inspection, coordinate measuring machine (CMM) measurements, and X-ray sampling for decades. While these methods have served manufacturers well, they come with inherent limitations: they're slow, prone to human inconsistency, and often catch defects after the fact, when scrap or rework costs have already mounted.
AI-powered quality control is fundamentally changing this equation. By combining computer vision with deep learning algorithms, manufacturers can now detect microscopic defects at full production speed with 95-99% accuracy. No more bottlenecks. No more missed defects. Just continuous, intelligent inspection that keeps pace with even the fastest production lines.
The shift is not about replacing human expertise; it's about augmenting it. AI handles the high-speed screening of every single casting, while human quality engineers focus on complex decision-making and process improvements. The result is faster throughput, fewer defects reaching customers, and dramatically improved profitability.
How AI Defect Detection Works
Modern AI defect detection in die casting relies on a combination of computer vision hardware and deep learning software. Here's how the process works:
Traditional QC
- Visual inspection by human eyes
- CMM for dimensional checks
- X-ray sampling on random parts
- Catches defects post-production
- Inconsistent results between inspectors
- High labor costs
AI-Powered QC
- 100% parts inspected in real-time
- Hybrid 2D and 3D imaging systems
- Deep learning classification models
- Detects defects immediately after casting
- Consistent 95-99% accuracy rates
- Reduced operational costs
The technical foundation relies on convolutional neural networks (CNNs) that have been trained on thousands of labeled casting images. These models learn to identify porosity, cold shuts, misruns, flash, surface cracks, and other defects with remarkable precision.
Peak Performance
Hybrid AI systems combining 2D and 3D imaging data have achieved detection accuracy rates as high as 99.86% on die-cast aluminum components, setting new industry benchmarks.
Cameras capture high-resolution images of every casting immediately after ejection. The AI model analyzes each image in milliseconds, classifying the part as acceptable or defective and flagging specific defect types. Hybrid systems that combine 2D surface imagery with 3D depth and dimensional data consistently achieve over 95% accuracy, while the most advanced deployments have reached accuracy rates exceeding 99.8%.
Real-World Results
The theoretical benefits of AI quality control are impressive, but what matters most to manufacturers is real-world performance. Multiple deployments across the die casting industry have demonstrated tangible improvements.
A leading automotive supplier implemented a hybrid deep learning system combining 2D and 3D imaging to inspect high-volume aluminum die-cast components. Results included:
- Over 95% accuracy in identifying defective parts
- Approximately 20% reduction in inspection time compared to human inspectors
- 100% coverage of production output (no sampling)
- Immediate defect notification for process adjustments
These improvements translated directly to reduced scrap rates, lower rework costs, and improved on-time delivery of quality parts to customers.
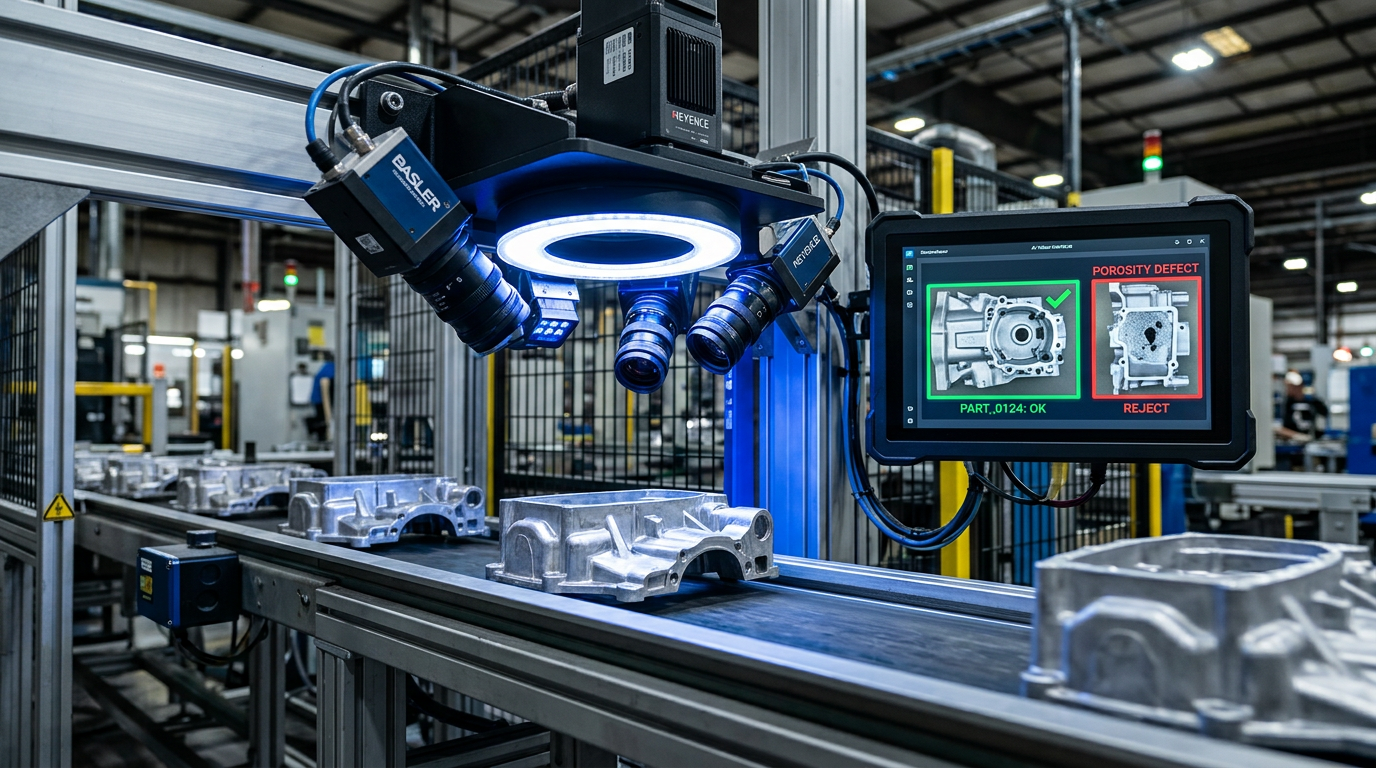
AI inspection systems have become mission-critical infrastructure in automotive, aerospace, and medical device manufacturing. These are industries where quality failures carry high costs and regulatory consequences. Manufacturers using these systems report not just improved quality metrics, but also greater confidence in their ability to meet strict customer specifications and compliance requirements.
Thermal Imaging and Predictive Detection
While visible-light camera systems excel at detecting surface defects, researchers have developed an even more powerful approach: combining thermal imaging with AI for predictive defect detection.
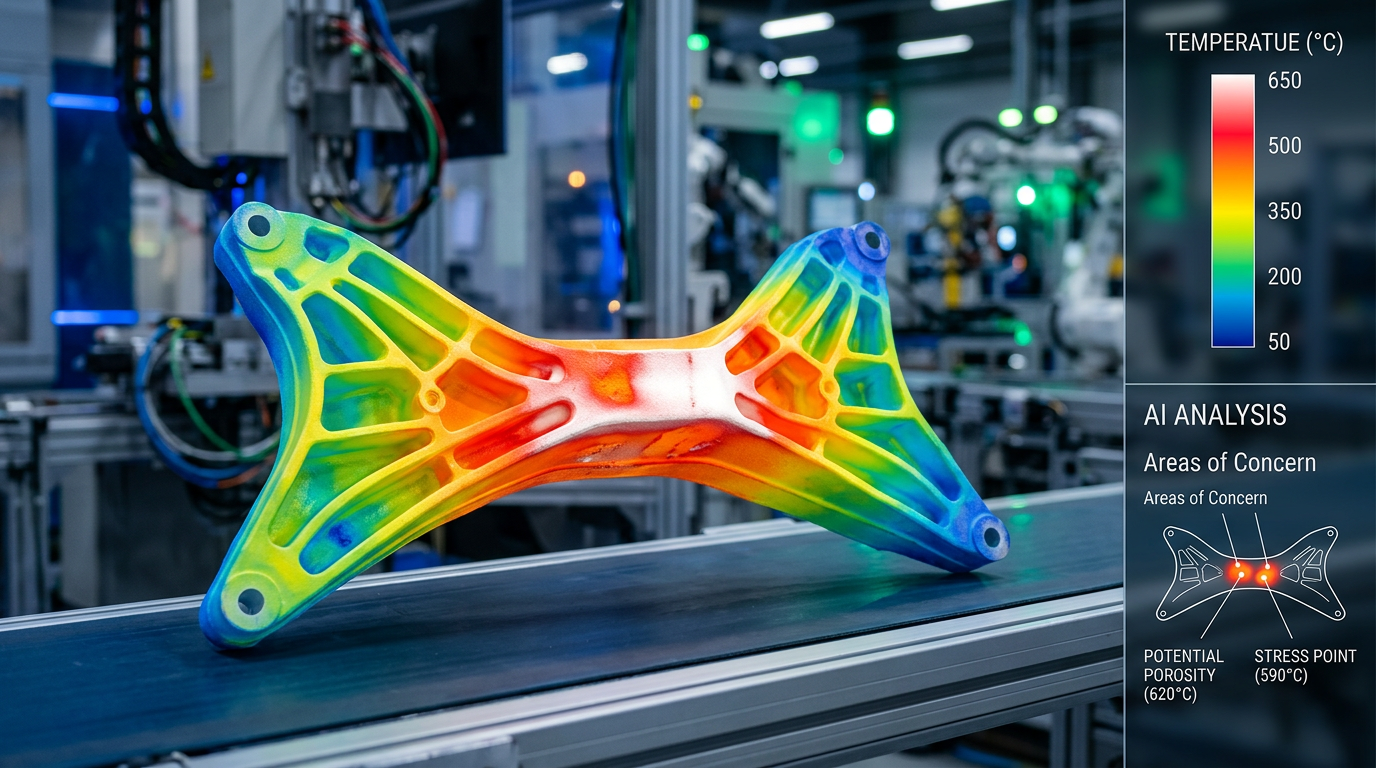
Thermal cameras capture infrared signatures immediately after casting ejection, while the metal is still cooling. Machine learning models trained on thermal data can predict internal defects: porosity, shrinkage, cold spots. This happens before the part has fully solidified. This represents a fundamental shift from reactive inspection to proactive quality control.
Predictive vs. Reactive
Traditional approach: Inspect finished parts and sort defective ones after they've cooled. Thermal AI approach: Detect defects while parts are cooling, allowing real-time process parameter adjustments to prevent defects from forming. This shift enables manufacturers to address root causes rather than just catching symptoms.
Hybrid AI models using thermal imaging offer non-destructive, in-line, and non-process-interrupting defect detection. The system does not require removing parts from the production line or waiting for complete cooling. Inspection happens continuously, allowing process corrections in real-time.
This capability is particularly valuable for high-pressure die casting (HPDC) operations where porosity and shrinkage are common concerns. By catching thermal signatures that correlate with internal defects, manufacturers can adjust injection speed, mold temperature, or other process parameters on subsequent shots, preventing entire batches of defective parts.
IoT Integration and Smart Factories
AI quality control does not exist in isolation. It's part of a larger digital transformation in modern foundries and die casting facilities.
IoT-enabled die casting machines continuously feed operational data to AI systems: chamber temperature, injection pressure, cycle time, injection speed, part weight, and dozens of other parameters. This data stream enables AI to perform two critical functions simultaneously:
- Quality classification: Inspect each part and flag defects
- Process optimization: Identify correlations between machine parameters and defect rates, then recommend adjustments
Digital twins are virtual models of the casting process. They allow manufacturers to simulate outcomes before production. AI models can predict whether proposed changes to injection speed, temperature, or pressure will improve yield rates, and manufacturers can test scenarios virtually before touching actual machines.
The result is a smart factory where quality improvement becomes continuous and data-driven. Instead of waiting for end-of-shift quality reports, managers see real-time dashboards showing defect rates, process capability, and equipment status. Predictive maintenance algorithms flag machines likely to produce defective parts before failures occur, preventing downtime and scrap.
Getting Started with AI Quality Control
The benefits are clear, but how do manufacturers actually implement AI quality control? Here's practical guidance for getting started:
Implementation Tips
- Start strategically: Begin with high-volume, high-value parts where ROI will be fastest and most obvious
- Invest in hardware: Camera and lighting setup quality is critical; cheap optics will limit model performance
- Gather training data: Plan for 500-2,000 labeled images minimum to train initial models; more is better
- Choose deployment model: Evaluate cloud vs. edge options based on latency, connectivity, and data privacy requirements
- Plan for ROI: Most high-volume production lines achieve payback within 6-12 months through scrap reduction and labor savings
Cost varies widely depending on implementation scope. A basic camera and lighting system might run $50,000-$100,000, while a comprehensive multi-line solution with software licensing and integration could reach $200,000+. However, when scrap rates drop by 5-10% on a high-volume line, the return arrives quickly.
The practical challenge for many manufacturers is image labeling, the process of having human experts mark defects in training images so the AI model learns what to look for. Partner vendors or internal quality teams can handle this, but it requires discipline and consistency to build a robust labeled dataset.
The good news: you do not need perfect data to start. Begin with conservative detection thresholds, deploy to a test line, and refine the model based on real-world feedback. As the system sees more parts and gets validated against actual results, accuracy improves continuously.